Back
Sable (Gold)

Starting from $2,079/month

10mo lease

Sable (Gold)

3 bed
2 bath
1,244 SqFt

Floor plan overview

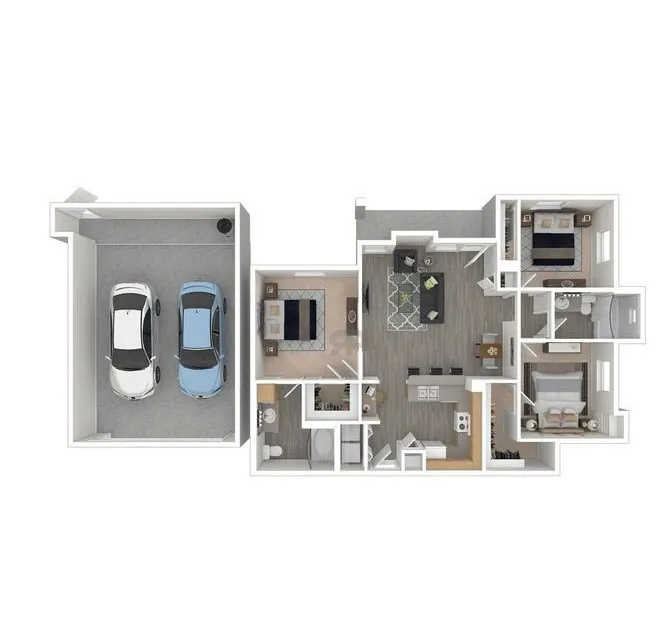
Experience the elegance of the Sable (Gold) Floor Plan, offering a comfortable 3 bed 2 bath arrangement across 1244 sq ft. Thoughtfully crafted for modern living, this floor plan offers contemporary amenities in a vibrant location. Enjoy the convenience of premium features that cater to a dynamic lifestyle in the heart of Las Vegas. Immerse yourself in an environment where comfort and style prevail. Contact us today to schedule your tour of this exceptional floor plan.

Current Specials

FALL INTO SAVINGS 🍂

FALL INTO SAVINGS 🍂 6 WEEKS FREE! UP TO 10 WEEKS FREE ON SELECT HOMES!

Starting from $2,079/month
10mo lease
2 Available Units
3/2 Beds/Baths
1,244 SqFt

Available Units

2 available

2034

3 Bed
2 Bath
1,323 SqFt
2
6
Available 09/30/2026
Starting from $2,079 /month × 10mo

Apply Now

2022

3 Bed
2 Bath
1,323 SqFt
2
4
Available Now
Starting from $2,119 /month × 10mo
Apply Now
Scroll horizontally to view all unit details

Frequently Asked Questions

The Monthly rent for the Sable (Gold) floor plan at The Willows at Town Center ranges from $2,079.00 to $3,672.00 /month. Pricing shown may vary based on unit features, lease term, and availability.